Mies van der Rohe at Work – Peter Carter
ENGELSTALIG BOEK / ENGLISH-LANGUAGE BOOK
Full English description below ↓
Mies van der Rohe at Work behoort tot de uitvoerige studies van het werk en de ontwerpprincipes van Ludwig Mies van der Rohe (1886–1969). Bijzonder is vooral de positie van auteur Peter Carter: hij studeerde bij Mies aan het Illinois Institute of Technology in Chicago en trad in 1958 toe tot diens architectenbureau, waar hij dertien jaar zou werken.
Carter beschrijft daardoor niet alleen wat Mies ontwierp, maar onderzoekt vooral hoe zijn architectuur tot stand kwam. Aan de hand van foto's, plattegronden, constructietekeningen en technische details worden de structurele en ruimtelijke principes achter zijn gebouwen zichtbaar gemaakt.
Architectuur als constructie en ruimte
Centraal staan drie gebouwtypen die Carter gebruikt om Mies' architectonische denken te analyseren: het skeletgebouw in hoogbouw, het skeletgebouw in laagbouw en het gebouw met een grote vrije overspanning.
Van daaruit behandelt hij belangrijke projecten uit Mies' loopbaan, waaronder het Farnsworth House, de Lake Shore Drive Apartments, het Seagram Building en de Neue Nationalgalerie in Berlijn. De gebouwen worden niet alleen afzonderlijk bekeken, maar ook in relatie tot de stedelijke ruimte waarin ze functioneren.
De vele detailtekeningen maken het mogelijk om verder te kijken dan de beroemde glazen gevels en open plattegronden. Carter besteedt juist aandacht aan de constructieve oplossingen waarmee Mies zijn streven naar helderheid, orde en ruimtelijke continuïteit realiseerde.
Mies als docent
Een afzonderlijk deel is gewijd aan Mies van der Rohe als docent. Na zijn directeurschap van het Bauhaus van 1930 tot de sluiting ervan in 1933 vertrok hij naar de Verenigde Staten. Daar werd hij in 1938 directeur van de architectuuropleiding van het Armour Institute in Chicago, dat later onderdeel werd van het Illinois Institute of Technology (IIT).
Carter laat aan de hand van werk van studenten zien hoe Mies zijn ideeën over constructie, materiaal en ruimte in het architectuuronderwijs vertaalde.
Het afsluitende gedeelte volgt zijn ontwikkeling van zoon van een steenhouwer in Aken tot architect in Berlijn en uiteindelijk een van de bepalende figuren van het internationale modernisme. Uitspraken van Mies en mensen met wie hij werkte vullen Carters analyse daarbij aan.
Peter Carter
De persoonlijke betrokkenheid van Peter Carter maakt deze monografie bijzonder. Nadat hij bij Mies had gestudeerd, werkte hij vanaf 1958 in diens bureau en werd hij associate. Hij was onder meer projectarchitect voor het niet-uitgevoerde Mansion House Square in Londen en voor het Toronto-Dominion Centre.
Carter begon Mies van der Rohe at Work terwijl hij nog aan Mies' bureau verbonden was. De oorspronkelijke editie verscheen in 1974. Voor deze latere Phaidon-uitgave werden de reproducties van de oorspronkelijke fotografie verbeterd en schreef Phyllis Lambert, oprichter van het Canadian Centre for Architecture en nauw betrokken bij de totstandkoming van het Seagram Building, een nieuw voorwoord.
Met ruim 300 afbeeldingen, technische tekeningen, biografische gegevens, een overzicht van Mies' werk, bibliografie en index is het zowel een monografie als een boek over de praktijk van het ontwerpen.
Conditie
Mooi exemplaar. De omslag vertoont slechts enkele zeer lichte gebruikssporen; verder is het boek vrijwel nog als nieuw.
Productinformatie
Titel: Mies van der Rohe at Work
Auteur: Peter Carter
Voorwoord: Phyllis Lambert
Uitgever: Phaidon Press, London / New York
Jaar: 2001
Oorspronkelijke uitgave: 1974
Bindwijze: paperback met flappen
Afmetingen: 29,1 × 25,0 × 1,8 cm
Pagina's: 192
Illustraties: ruim 300 foto's, tekeningen en ander documentatiemateriaal, voornamelijk in zwart-wit
ISBN: 0714838969 / 9780714838960
Taal: Engels
Conditie: zeer lichte gebruikssporen aan de omslag; verder vrijwel nog als nieuw
Genre: architectuur / monografie
Thema's: Ludwig Mies van der Rohe, modernisme, architectuurgeschiedenis, constructie, staal en glas, architectuuronderwijs, Bauhaus, IIT, ontwerppraktijk
Doelgroep: architecten, architectuurstudenten en liefhebbers van modernistische architectuur, Bauhaus en twintigste-eeuwse ontwerpgeschiedenis.
Het boek is op voorraad in ons Nederlandse magazijn en daardoor snel leverbaar. Voor bestellingen binnen Nederland en de EU zijn geen invoerrechten of douanekosten verschuldigd.
English description
Mies van der Rohe at Work is an extensive study of the work and architectural principles of Ludwig Mies van der Rohe (1886–1969). What makes Peter Carter's account particularly valuable is his close professional connection to Mies: Carter studied under him at the Illinois Institute of Technology in Chicago and joined his architectural office in 1958, remaining there for thirteen years.
Rather than simply presenting Mies's buildings, Carter investigates how his architecture was conceived and constructed. Photographs, plans, construction drawings and technical details reveal the structural and spatial principles underlying his work.
Architecture, structure and space
Carter organizes his analysis around three principal building types: the high-rise skeleton-frame building, the low-rise skeleton-frame building and the clear-span building.
From these prototypes he examines major projects from Mies's career, including the Farnsworth House, Lake Shore Drive Apartments, Seagram Building and Neue Nationalgalerie in Berlin. The buildings are considered not only as individual works but also in relation to the urban spaces around them.
The numerous detail drawings make it possible to look beyond the famous glass façades and open plans. Carter focuses on the structural solutions through which Mies pursued clarity, order and spatial continuity.
Mies as educator
A separate section examines Mies van der Rohe as a teacher. After serving as director of the Bauhaus from 1930 until its closure in 1933, he moved to the United States. In 1938 he became director of architecture at the Armour Institute in Chicago, which later became part of the Illinois Institute of Technology (IIT).
Using examples of student work, Carter shows how Mies translated his ideas about structure, materials and space into architectural education.
The final section traces Mies's development from the son of a stonemason in Aachen to an architect in Berlin and ultimately one of the defining figures of international modernism. Statements by Mies and his colleagues complement Carter's account.
Peter Carter
Peter Carter's first-hand involvement gives this monograph a particular significance. After studying under Mies, he joined his office in 1958 and later became an associate. His projects included the unrealized Mansion House Square scheme in London and the Toronto-Dominion Centre.
Carter began Mies van der Rohe at Work while still associated with Mies's practice. The original edition appeared in 1974. For this later Phaidon edition, the reproductions of the original photography were improved and Phyllis Lambert, founder of the Canadian Centre for Architecture and closely involved in the creation of the Seagram Building, contributed a new foreword.
With more than 300 illustrations, technical drawings, biographical material, a list of works, bibliography and index, the book functions both as a monograph and as a study of architectural practice.
Condition
A very nice copy. The cover shows only a few very light signs of use; otherwise the book is almost as new.
Book details
Title: Mies van der Rohe at Work
Author: Peter Carter
Foreword: Phyllis Lambert
Publisher: Phaidon Press, London / New York
Year: 2001
Original edition: 1974
Binding: paperback with flaps
Dimensions: 29.1 × 25.0 × 1.8 cm
Pages: 192
Illustrations: more than 300 photographs, drawings and other documentary illustrations, predominantly in black and white
ISBN: 0714838969 / 9780714838960
Language: English
Condition: very light signs of use to the cover; otherwise almost as new
Genre: architecture / monograph
Themes: Ludwig Mies van der Rohe, modernism, architectural history, construction, steel and glass, architectural education, Bauhaus, IIT, design practice
Audience: architects, architecture students and readers interested in modernist architecture, the Bauhaus and twentieth-century design history.
This book is in stock in our warehouse in the Netherlands and available for fast dispatch. Orders within the Netherlands and EU are free from customs duties and import charges.
Prijs exclusief verzendkosten
Dit boek is te dik en/of te groot voor brievenbuspost en kan alleen (goed beschermd) als pakket worden verstuurd.
Binnen Nederland GRATIS verzending bij een aankoop van € 50,00 of meer.
Betaal minder of geen verzendkosten, door meer boeken te bestellen.
Onze boeken worden zorgvuldig verpakt en verzonden.
Price excludes shipping costs.
FREE shipping within the Netherlands on orders of €50.00 or more.
Our books are carefully packed and shipped.
Dit vindt u misschien ook interessant / You might also find this interesting
 Het Nieuwe Bouwen in Rotterdam 1920-1960, Wim Beeren
Catalogus, verschenen in 1982 bij de gelijknamige tentoonstelling in Museum Boymans-van Beuningen in Rotterdam
Vormgegeven door Wim Crouwel, Marcel Speller Total Design, Amsterdam
Taal: Nederlands en Engels
English:
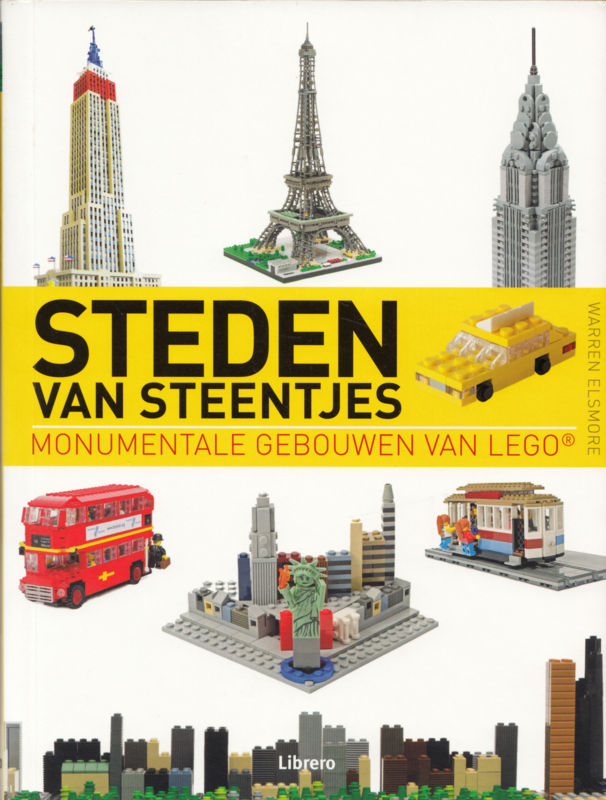
The new…€ 24,95 Steden van steentjes – Warren Elsmore
MONUMENTALE GEBOUWEN VAN LEGO®Hoe vertaal je de Eiffeltoren, het Empire State Building of de Sagrada Família naar LEGO-steentjes? In Steden van steentjes neemt LEGO-bouwer Warren Elsmore bekende gebouwen en stadsgezichten uit de…
€ 14,95 Rietveld Schröder archief – Marijke Küper & Ida van Zijl
Nalatenschap van een van de belangrijkste architecten van de twintigste eeuw en bijzondere uitgave over het archief van Gerrit Rietveld. Tastbare tijdkapsule en een intieme blik in de geest van de ontwerper. Compleet met omdoos.
€ 21,95 Waar nieuw en oud raken – Hubert-Jan Henket
Een pleidooi voor houdbare moderniteit in architectuurEen monumentaal, rijk geïllustreerd lees- en kijkboek en een vurig architectonisch manifest over de symbiose tussen historische structuren en hedendaagse, houdbare…
€ 28,95 Homeward – Kristiaan Borret e.a.
Hedendaagse architectuur in VlaanderenVrijwel nog als nieuw exemplaar
Taal: Nederlands
Een invloedrijke, theoretische sleutelpublicatie en een waardevol tijdsdocument over de opmerkelijke bloei en internationale doorbraak van de…€ 28,95 Buckminster Fuller — Martin Pawley
Een helder overzicht van de visionaire concepten en de levensloop van R. Buckminster Fuller, de architect die de wereld wilde verbeteren met technologische innovatie. English, Hardcover. Redelijk/goed exemplaar.
€ 14,95 Beyond Ruins: Reimagining Modernism – Raafat Majzoub & Nicolas Fayad (Eds.)
Een visionaire en kritische herwaardering van het modernistische erfgoed. A visionary and critical reappraisal of modernist heritage. English. Hardcover. In seal.
€ 28,95-32%
 Jean Nouvel by Jean Nouvel
1993-2008
The title is: Jean Nouvel by Jean Nouvel. France's premier architect designs his own monograph. The work of France's internationally celebrated contemporary architect - and recipient of the 2008 Pritzker Prize -…€ 125,00 € 85,00 Bauhaus
A publication by the Institut für Auslandbeziehungen on the occasion of the exhibition in construction center Rotterdam from January 22 to March 15, 1980
Organized in collaboration with
Goethe Institut, Amsterdam
Goethe…€ 16,95 S,M,L,XL, O.M.A., Rem Koolhaas and Bruce Mau
More than two thousand illustrations, many in color highlight an intriguing overview of Dutch architect Rem Koolhaas's work, including his building designs, sketches, and shrewd commentary on modern art, architecture, and social…
€ 75,00